Laura Baird

BEDS3
BATHS2 full
SQUARE FEET1,638
MLS#1356998
STATUSActive
PROPERTY TYPEResidential - Single Family
NEIGHBORHOODCocke County - 39
Property Description
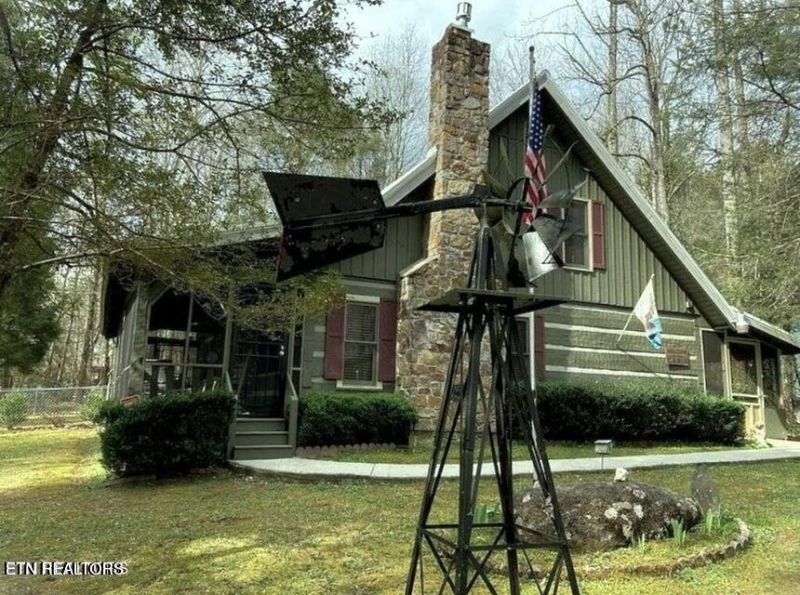
This beautiful property boarders the Great Smoky Mtns National Park. There is a path that leads down to Indian camp creek, where some like to try their fly fishing skills for Brookie trout, while others take a cool dip, or just sit at the waters edge and bask in nature. This home is currenly on a nightly rental program, but would also be a great primary residence or a second home. This beautiful 3BR/2BA cabin features an open concept, vaulted ceiling and 2 screen porches and hot tub. You'll find the main bedroom, fully stocked kitchen with stainless steel appliances and granite counter tops, a spacious living room with gas fireplace, and washer & dryer all on the main level. A portion of the yard is fenced-in and has an outdoor fire pit and two storage buildings. Only 6 miles from Walmart , 22 miles to the Greenbrier trails, and 25 miles to downtown Gatlinburg making this a great location as well. All furnishings conveys except the bear sculpture upstairs. . Due to this home being on a nightly rental and having current guest reservations, buyer agrees to continue with current management company until existing reservations have been honored. OWNER/AGENT
Property Features
Property Type: Residential - Single Family
Cooling: Central Cooling
Fireplaces: 1
Fuel Type: Gas
Heating: Central, Natural Gas
Home Style: Cabin, Traditional
Lot Size: 0.29 Acres
Year Built: 1982
Amenities
Walk-In Closet(s)
Cathedral Ceiling(s)
Kitchen Island
Pantry
Eat-in Kitchen
Feature Descriptions
Appliances: Dishwasher, Dryer, Microwave, Range, Refrigerator, Self Cleaning Oven, Washer
Days on Site: 3
Exterior: Log
Fireplace: Gas, Stone, Masonry, Insert, Gas Log
Flooring: Hardwood, Tile
Lot: Wooded, Level
Lot Dimensions: 100X127 IRR
Parcel #: 126 036.05
Parking: Off-Street Parking, Carport, Main Level
Security Features: Smoke Detector
Sewer: Septic Tank
Special View Info: Wooded
SQFT Total: 1638
View: Wooded
Water: Well
Wooded: Yes
Listed By / Shown By
Listed By
Agency Name: Realty Executives Associates
Shown By
Agent Name: Laura Baird
Agent Phone: (866) 253-4666
Agency Title: Crye-Leike Real Estate Services

Source: East Tennessee REALTORS
Estimate Your Payment
Estimated Payment
$ 1,258.36 per month $1,112.56 Principal & Interest $0.00 Property Tax (data not provided by mls) $145.80 Homeowner's InsuranceChange Payment Information
Privacy Policy / DMCA Notice / ADA Accessibility


This site is hosted, designed and copyright
© 1994 - 2026 by
Delta Media Group, Inc. -- Patent Pending --
119 Misty Way | MLS# 1356998
This single family home located at 119 Misty Way , Cosby, TN 37722 is currently listed for sale with an asking price of $499,900. This property was built in 1982 and has 3 bedrooms and 2 full baths with 1638 sq. ft.Search Cocke County - 39 real estate on laurabaird.crye-leike.com today.