Laura Baird

BEDS3
BATHS2 full
SQUARE FEET1,500
MLS#1362550
STATUSActive
PROPERTY TYPEResidential - Single Family
SUBDIVISIONHeritage Est
NEIGHBORHOODCumberland County - 34
Property Description
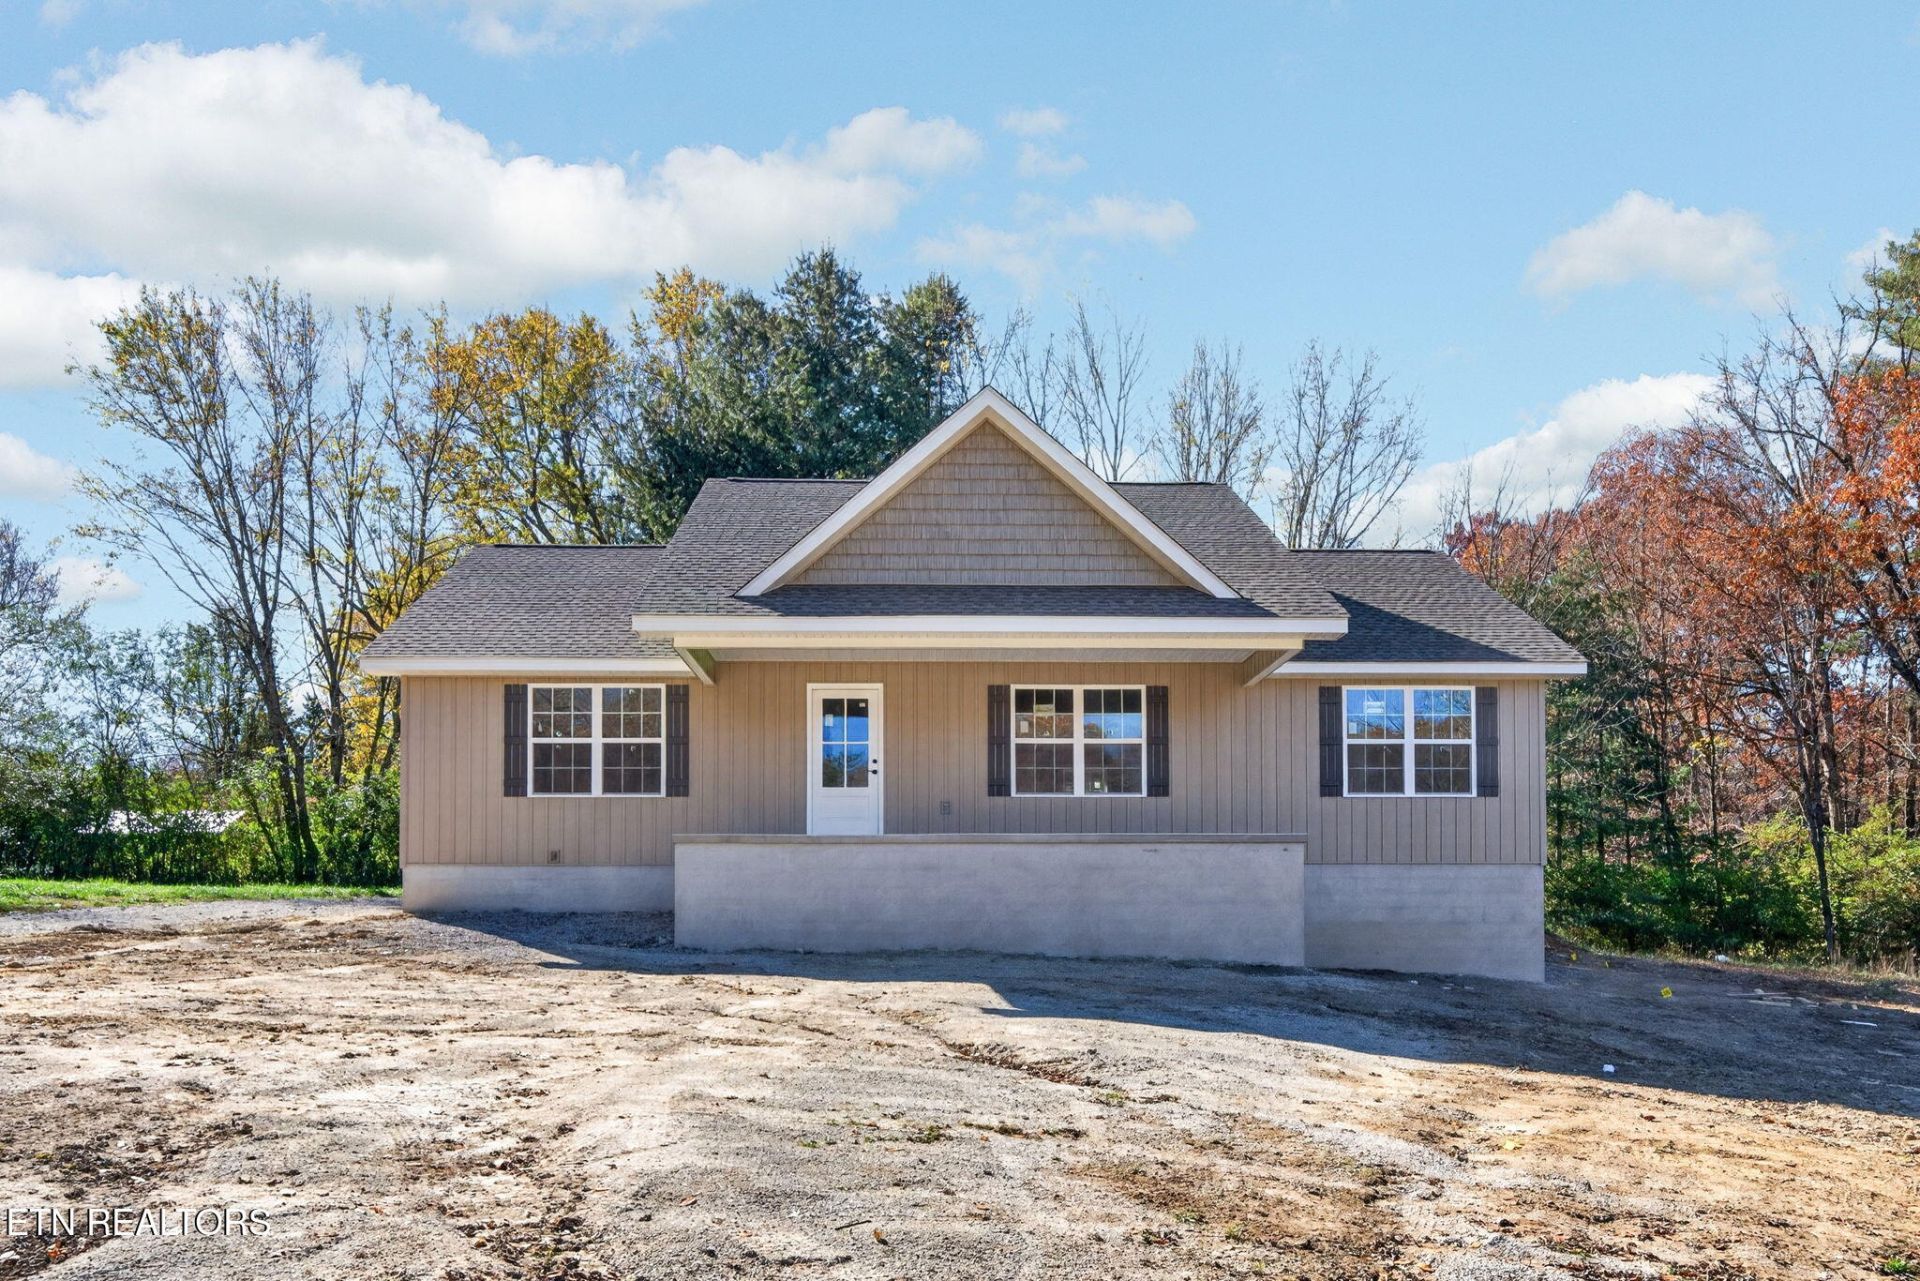
Brand-new construction nearing completion on 1.3 acres with a small pond! Set back from the road, this 1500sf, 3-bedroom, 2-bath home offers a spacious open layout, split bedrooms, and easy-care finishes throughout. NO HOA! Spacious main living area: The living room, kitchen, and dining area flow together with an open floor plan and a vaulted ceiling, offering plenty of room for everyday living and entertaining. Kitchen: White shaker cabinets with soft-close doors and drawers, a pantry cabinet, granite countertops, large island with counter seating, decorative range hood, and stainless appliances--including a gas range, dishwasher, and microwave in cabinet. Primary suite: Vaulted ceiling, large walk-in closet, and a private bath with separate vanities, a linen cabinet, and walk-in shower. The primary bath also connects directly to the laundry room for added convenience. Split-bedroom layout: Two guest bedrooms, each with a ceiling fan and closet, plus a guest bath with a tub/shower combination. Spacious laundry room: Approximately 15'11'' x 5'10'', with room for a mudroom setup, extra storage, or added pantry shelving. Connects directly to the primary bath for everyday convenience. No carpet: LVP flooring throughout makes cleanup simple and is great for pets. Natural gas: Natural gas HVAC and range. Encapsulated crawlspace. Outdoor space: Enjoy the covered front porch with vinyl railing, rear concrete patio, and 1.3-acre setting with a small pond. Garage, parking & sidewalks: Side-entry 2-car garage, plus a large concrete pad for additional parking and concrete sidewalks to be installed. Low-maintenance exterior: Vinyl siding with board-and-batten accents across the front and shake-style siding in the gable. Warranty coverage: Includes a 1-year builder's warranty and applicable manufacturer warranties.Call today to schedule your showing! *Buyer to verify all information & measurements before making an informed offer*
Property Features
Property Type: Residential - Single Family
Cooling: Central Cooling, Ceiling Fan(s)
Fireplaces: 1
Fuel Type: Electric, Gas
Garage: 2 car attached
Heating: Central, Natural Gas, Electric
Home Style: Traditional
Lot Size: 1.30 Acres
Amenities
Walk-In Closet(s)
Cathedral Ceiling(s)
Kitchen Island
Breakfast Bar
Eat-in Kitchen
Windows - Vinyl
Feature Descriptions
Appliances: Gas Range, Dishwasher, Microwave
Exterior: Vinyl Siding, Block, Frame
Lot: Pond, Irregular Lot
Lot Dimensions: 200x313 IRR
Parcel #: 126P E 01800 000
Parking: Garage Faces Side, Off-Street Parking, Garage Door Opener, Attached, Main Level
Security Features: Smoke Detector
Sewer: Septic Tank
Special View Info: Country Setting
SQFT Total: 1500
View: Country Setting
Water: Public
Local Schools
High School: Cumberland County
Middle School: South Cumberland
Elementary School: South Cumberland
Listed By / Shown By
Listed By
Agency Name: Isham-Jones Realty
Shown By
Agent Name: Laura Baird
Agent Phone:
Agency Title: Crye-Leike Real Estate Services

Source: East Tennessee REALTORS
Estimate Your Payment
Estimated Payment
$ 1,004.38 per month $888.00 Principal & Interest $0.00 Property Tax (data not provided by mls) $116.38 Homeowner's InsuranceChange Payment Information
Privacy Policy / DMCA Notice / ADA Accessibility


This site is hosted, designed and copyright
© 1994 - 2026 by
Delta Media Group, Inc. -- Patent Pending --
776 Pigeon Ridge Rd | MLS# 1362550
This single family home located at 776 Pigeon Ridge Rd, Crossville, TN 38555 is currently listed for sale with an asking price of $399,000. This property has 3 bedrooms and 2 full baths with 1500 sq. ft. Pigeon Ridge Rd is located in the Heritage Est subdivision. Search Heritage Est real estate on laurabaird.crye-leike.com today.